3D Scanner – Taking a “3D Photo” of Your Mold, Revealing Every Complex Surface
3D Scanner – Taking a “3D Photo” of Your Mold, Revealing Every Complex Surface
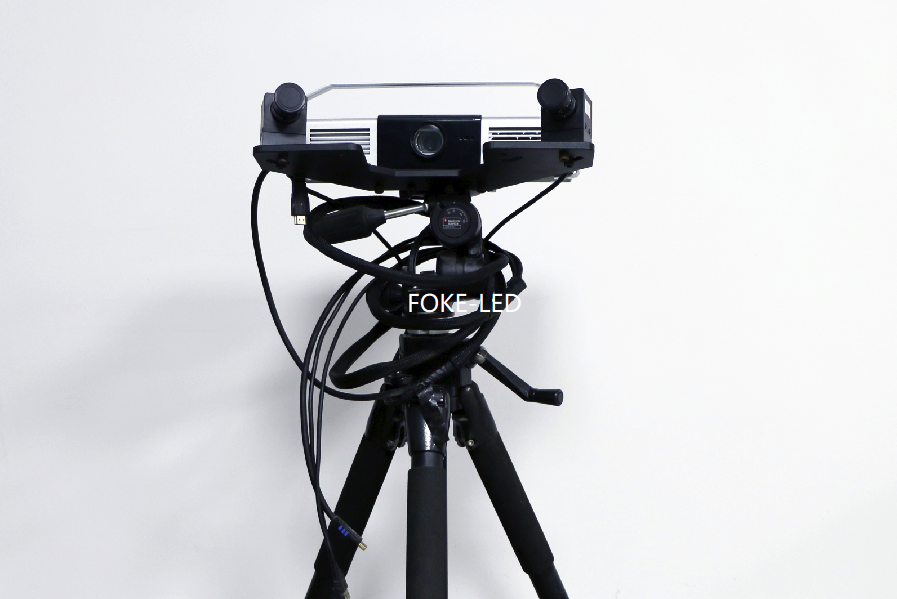
In traditional manufacturing, inspecting a complex mold often relies on calipers, gauges, and human experience. Measuring one point tells you the dimension of that single point. To understand deviations across an entire curved surface, you might spend hours or even days. But what if there were a method that could take a “3D photo” of a mold in minutes, capturing every detail of its surface? That method is 3D scanning.
Core Function & Application
The core function of a sample mold scanner is to quickly and accurately convert solid molds into digital models using non-contact 3D scanning technology, supporting reverse design, quality inspection, maintenance archiving, and more. It acts like a “3D camera” or “3D copier,” capturing the complete geometry of a mold without touching or damaging it, providing a precise data foundation for subsequent design, analysis, modification, and replication. For precision molds with complex surfaces, fine features, or susceptibility to wear, this non-contact measurement method offers irreplaceable advantages.
Reverse Design and Digitizing
Without original design drawings, recreating or optimizing an existing product traditionally required manual measurement — time-consuming and limited in accuracy. The 3D scanner changes this. By scanning a physical model, you can quickly obtain a complete digital model and then modify or optimize it based on that data. This reverse design approach dramatically shortens product development cycles. For a lighting manufacturer, this means faster response to customer needs and the ability to innovate based on classic designs.
Full-Size 3D Inspection
Traditional inspection is typically “point” measurement — selecting a critical location and checking whether its dimensions are within tolerance. But the problem is that a single mold may have thousands of areas that need attention, and point measurement covers only a tiny fraction of them. 3D scanning upgrades inspection from “points” to “surfaces.” The scanned 3D model can be precisely compared to the original design data, using color maps to visually display deviations at every location. Machining deviations, localized wear, micro-deformations — these issues no longer require guesswork; they become clearly visible. Optical surfaces, cooling fins, snap-fit interfaces in lighting molds can all be comprehensively evaluated this way.
Complex Structure Measurement
Some mold structures are simply unreachable with traditional measurement tools — for example, the internal cavities of multi-part molds, deep narrow flow channels, or complex cooling circuits. A 3D scanner can capture geometric data from these hidden areas without damaging the mold, creating a “digital twin.” Through virtual assembly, you can simulate the fit between different components on a computer, performing non-destructive testing. This means potential design or manufacturing problems can be identified early without disassembling or destroying the mold.
Digital Archiving and Maintenance
Molds are valuable assets for any manufacturing company, but physical assets wear, deform, and can even be lost over time. 3D scanning transforms physical assets into digital assets that can be accessed at any time. The scan data of a mold taken before its first use serves as a baseline for future maintenance. When a mold shows wear or damage, comparing it to the original data reveals exactly which areas need repair and to what extent. This data-driven approach to maintenance and management provides a reliable foundation for replication, modification, and quality traceability.
The Role of 3D Scanning in Our Manufacturing System
In the production of LED lighting, mold precision directly determines product quality. A deviation of just a fraction of a millimeter on an optical lens surface can cause a failure in light distribution. A few microns of wear on a housing sealing surface can compromise the entire lamp’s waterproof performance. Therefore, mold inspection and maintenance are critical components of our quality management system.
Traditional mold inspection methods are inefficient and incomplete, especially for the optical surfaces and fine features common in lighting molds. The introduction of 3D scanning allows us to perform full-size 3D inspection on every mold. When a new mold is delivered, we scan it and compare the data to the design model to ensure it meets specifications. After a mold has been in production for a period, we scan it again to evaluate wear and decide whether repair or replacement is needed. For molds that need to be replicated, we obtain the digital model through scanning and use it directly for new mold manufacturing.
From initial mold acceptance to regular health checks, from failure analysis to reverse design, 3D scanning is integrated into our mold lifecycle management. It does not appear in the finished headlight, but it safeguards the precision of every mold that produces one.
We are a professional supplier serving many globally recognized automotive lighting brands, operating an SGS-certified factory covering over 11,000 square meters. We hold certifications including IATF16949, ISO9001, EMARK, EMC, CE ROHS and CISPR25, and are recognized as a High-Tech Enterprise. From rapid 3D printing validation to 3D scanning mold inspection, from SMT assembly to environmental reliability testing, we protect the quality of every headlight with a complete R&D and manufacturing system. Choosing us means choosing not just a light, but a manufacturing system driven by precision data.
The Truth About Heat Management in LED Vehicle Lights
3D Printer – Turning Ideas into Physical Objects in Just One Day
Related Article